
Virtual tour
Explore the clinic spaces
A top-down view of the clinic. Tap any room on the plan to see what is inside.
Demo example, the plan and photos are indicative, until we receive the real floor plan and photos of the clinic.
Tap a room on the plan
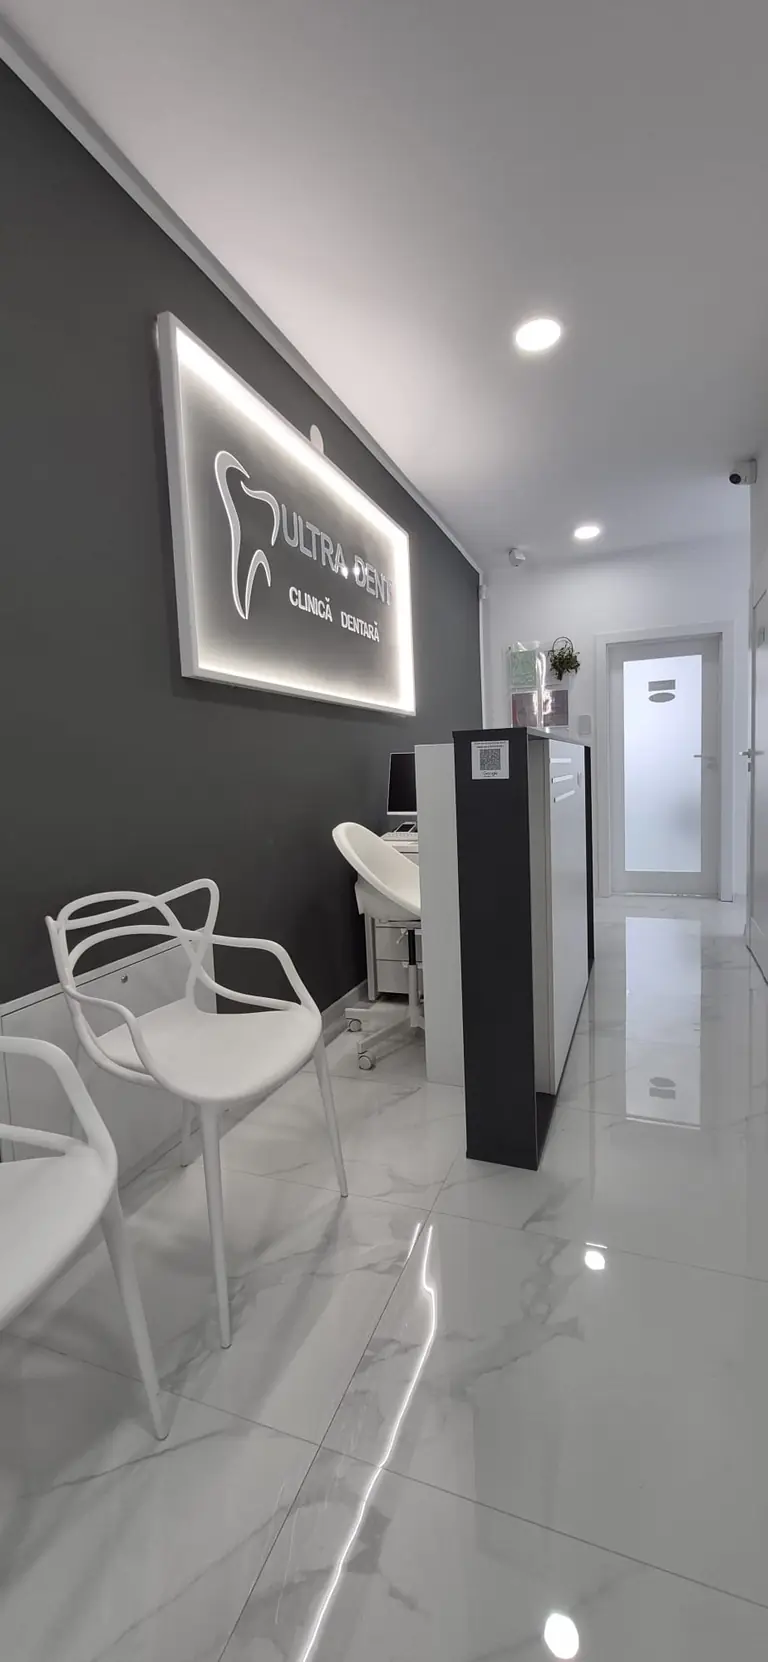
Reception
~24 m²First point of contact: appointments, welcome and a comfortable waiting area.
Ready for a healthy smile?
Book a consultation. Together we set a clear plan and a transparent price.